Installation Qualification
Confirms that what makes the part is itself under control: machine and fixture identification, ancillary equipment list, gauge calibration validity, environmental conditions, and preventive maintenance plan.
Machining capacity is common. What separates suppliers is whether they can pass your validation process. JIN-TI has completed FMEA, control plans, and OQ/PQ process validation — and passed an on-site supplier audit within an international medical device supply chain.
The entire facility operates under the same quality management system procedures. The certified scope is as stated above; other product lines are managed under the same procedures and can be brought into the certified scope at customer request.
View Certificate (PDF)The biggest cost of onboarding a new supplier is not unit price — it is validation. JIN-TI has executed every stage below in practice.
PFMEA, control plan, process management plan (PMP), and inspection plan — every control characteristic traced back to the customer specification.
Every dimension on the drawing measured and reported, accompanied by material certificates and gauge calibration validity.
OQ proves the process holds at worst-case parameter limits; PQ proves long-term stability under production conditions. Protocol, execution records, and report — with acceptance criteria agreed in writing beforehand.
Passed an on-site supplier audit within a European medical device brand supply chain, covering quality system, lot control, process control, equipment calibration, nonconforming product control, and corrective/preventive action.
Having done it and being able to produce the documentation are two different things. Below are the three stages JIN-TI has executed — and reported on — in a cross-border medical device project.
Confirms that what makes the part is itself under control: machine and fixture identification, ancillary equipment list, gauge calibration validity, environmental conditions, and preventive maintenance plan.
Parameters are determined by experiment, not by operator instinct. A process window study runs the grid — laser power and welding speed, milling conditions, wire-EDM conditions — judging output at each setting to establish the acceptable upper and lower limits, and proving the process still yields conforming parts at worst-case settings.
Production runs under real manufacturing conditions with every piece measured, and process capability (Cpk) calculated. Acceptance criteria — including the Cpk threshold and sampling plan — are agreed with the customer in writing before the run, so results are never open to interpretation afterwards.
A supplier who has not been through it cannot produce this list. Each document exists to answer one specific question an auditor will ask.
Every production stage is linked by its own serial number. Any part can be traced back to its raw-material lot, the processes it passed through, and every inspection result.
When a customer needs quality evidence or a root-cause investigation, the full production history is available on demand — and during audits we can demonstrate live, tracing a shipment record back to its raw-material lot.
Tool steel is 100% imported from Europe, with a mill certificate for every batch. Because quality can differ between mills and regions even under the same grade designation, we control material by traceability rather than by grade number alone.
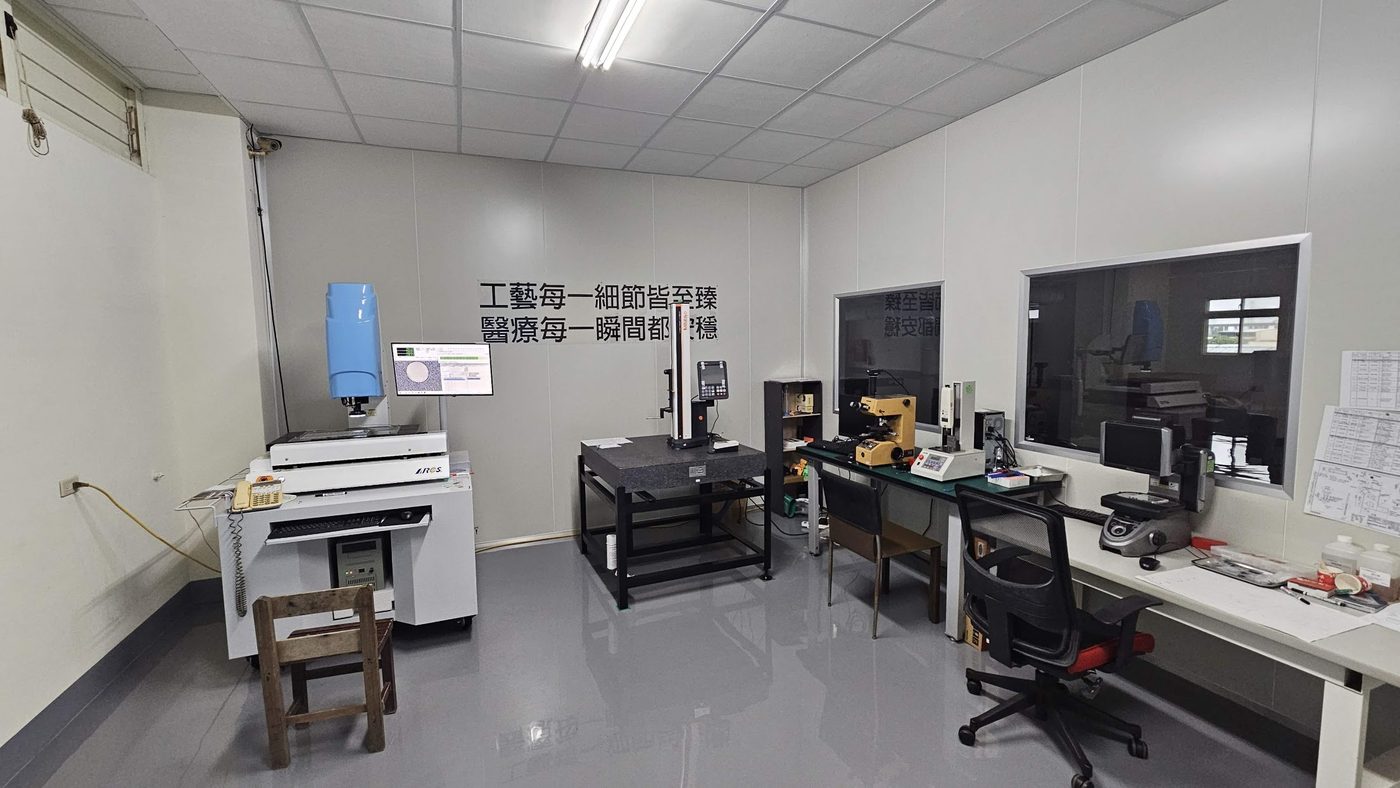
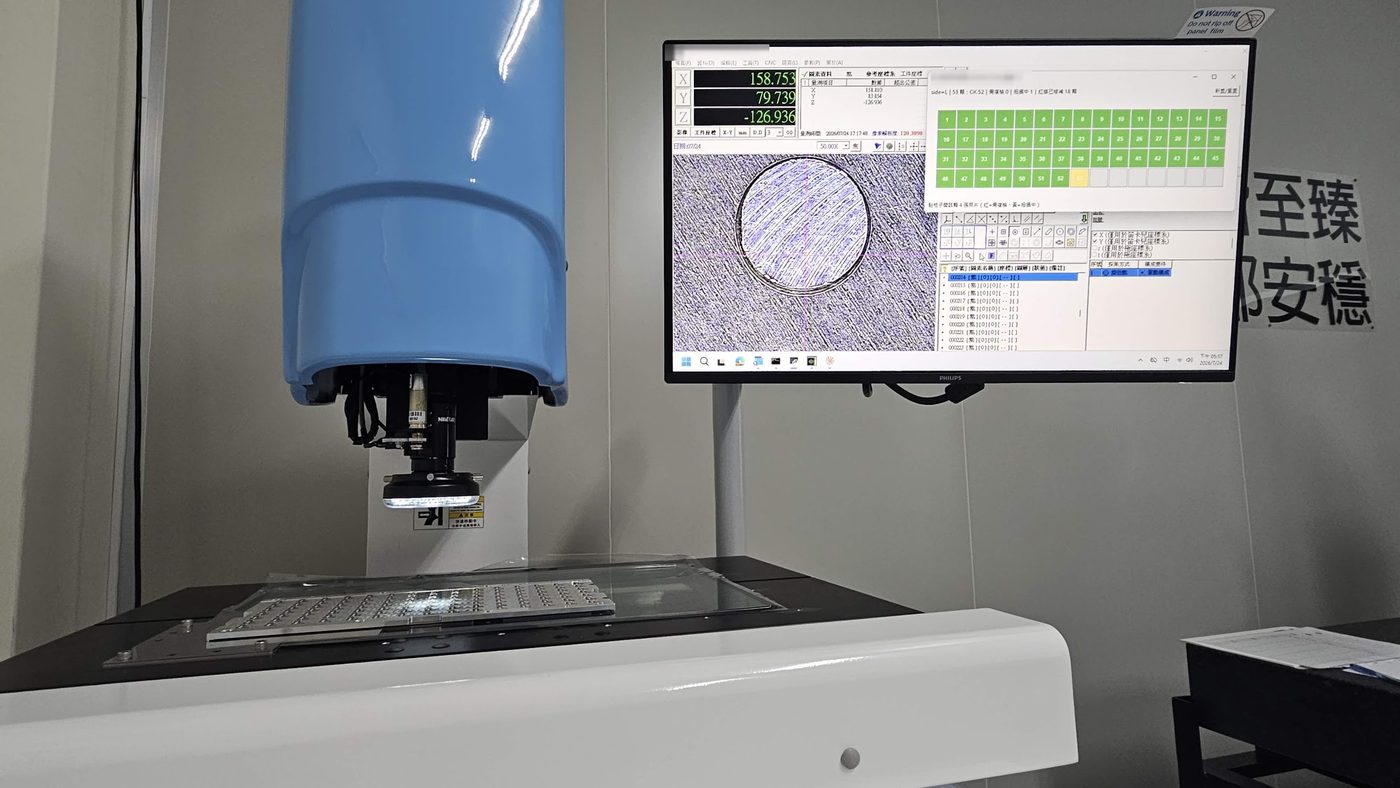
ARCS automated vision measuring systems, KEYENCE image dimension measurement, and Mitutoyo digital height gauges. Critical dimensions are inspected 100% or by sampling plan, data is stored digitally, and measurement reports can accompany each shipment. Routine tolerance capability ±0.01 mm; best achievable ±0.002 mm on critical milled features, subject to material and process.
We know the validation process — no need to teach it from scratch. Request our full supplier qualification package or arrange an on-site audit.
Request a Quote